













36 Delage Way Balcatta WA
Under Offer
House
Overview
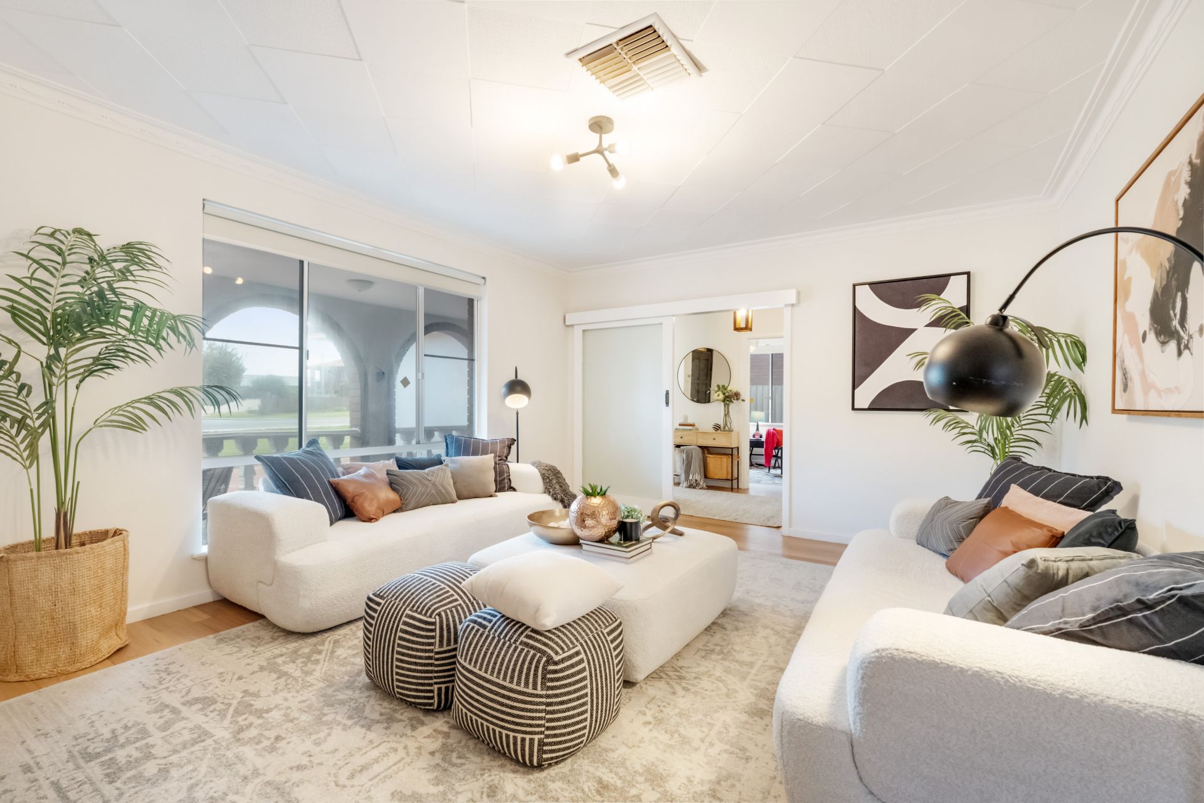
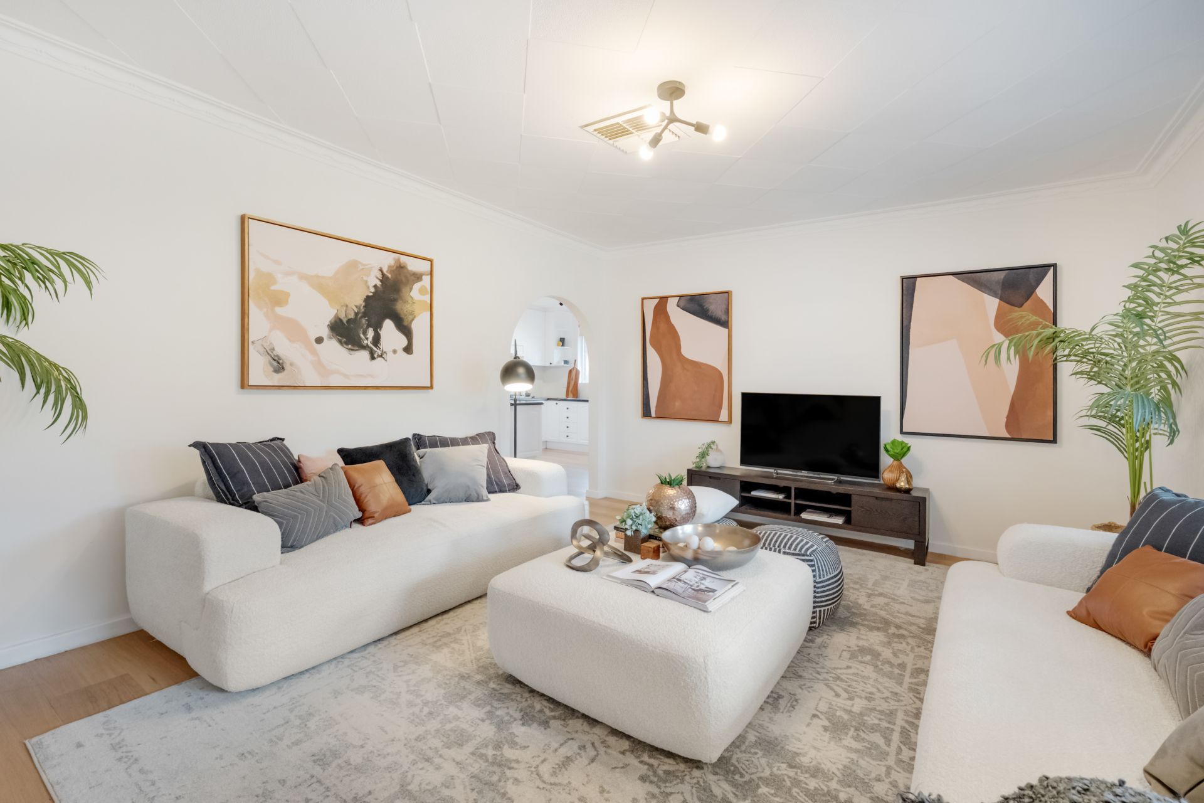
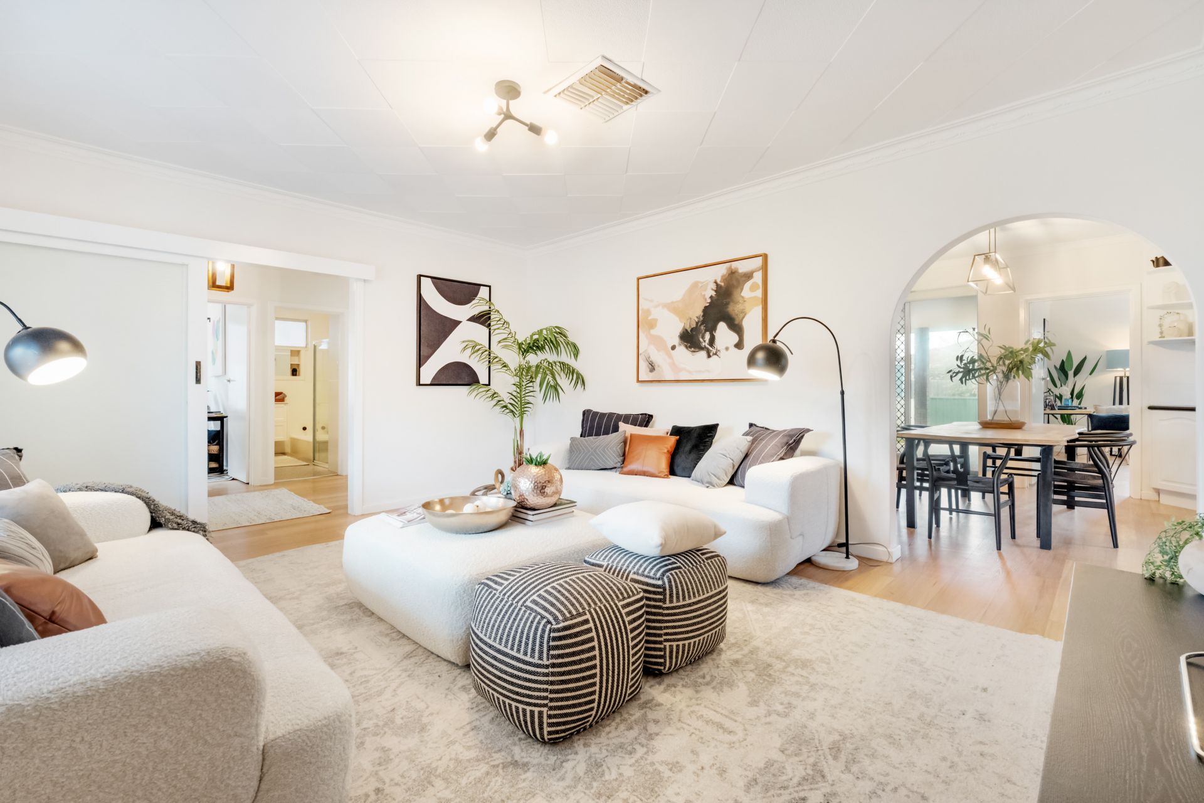
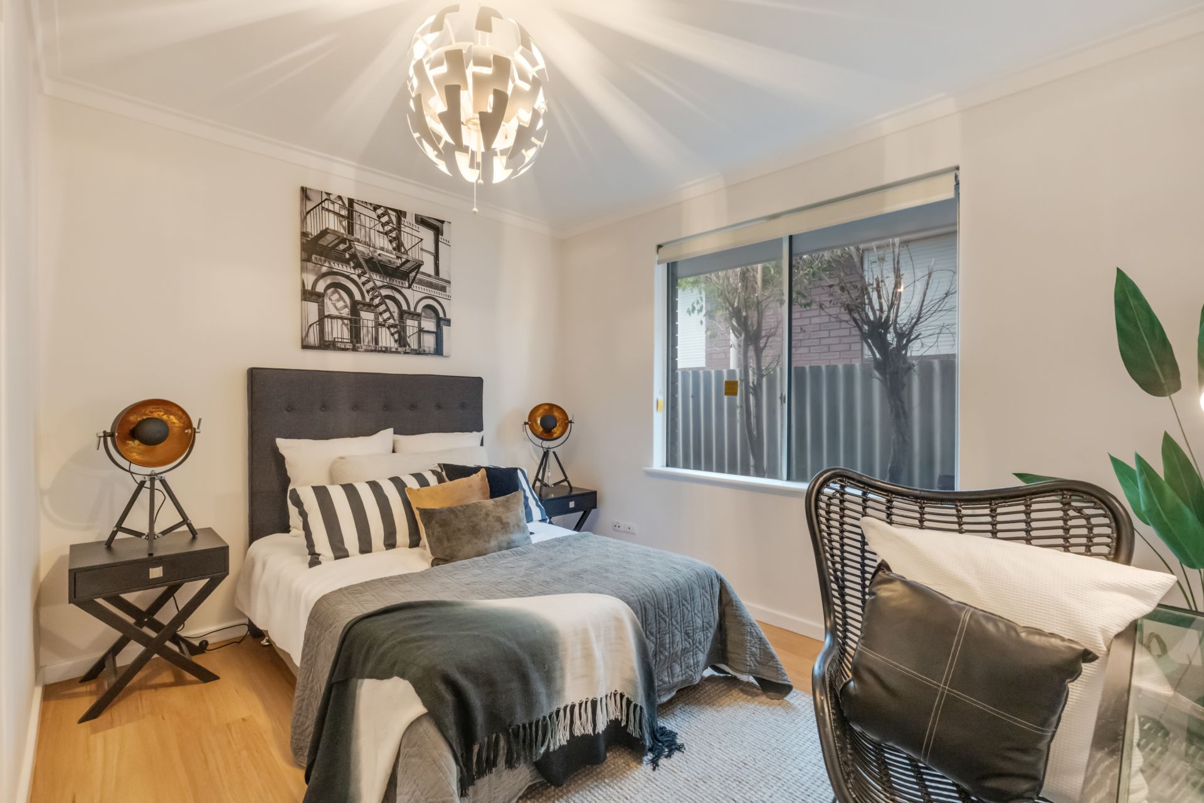
Showing off a stylish makeover on a 703sqm (approx.) block, this feature-rich home perfectly melds the boundaries between old and new. Chic designer updates, renovations and styling go effortlessly alongside remnants of its 1970s character, with its flexible floor plan allowing you to switch between either a 3 or 4-bedroom layout depending on your family’s needs or stage of life.
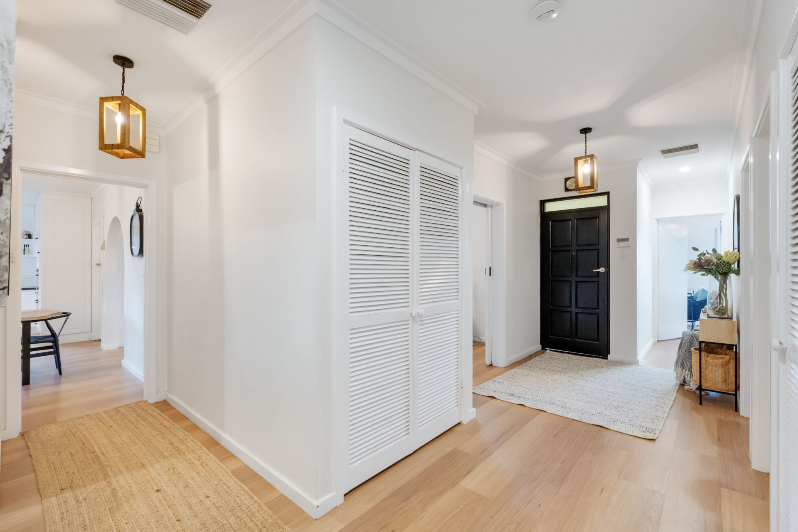
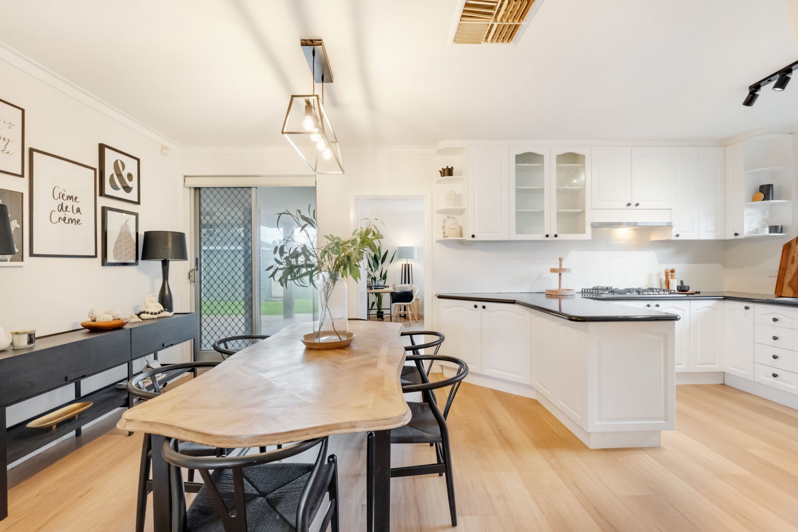
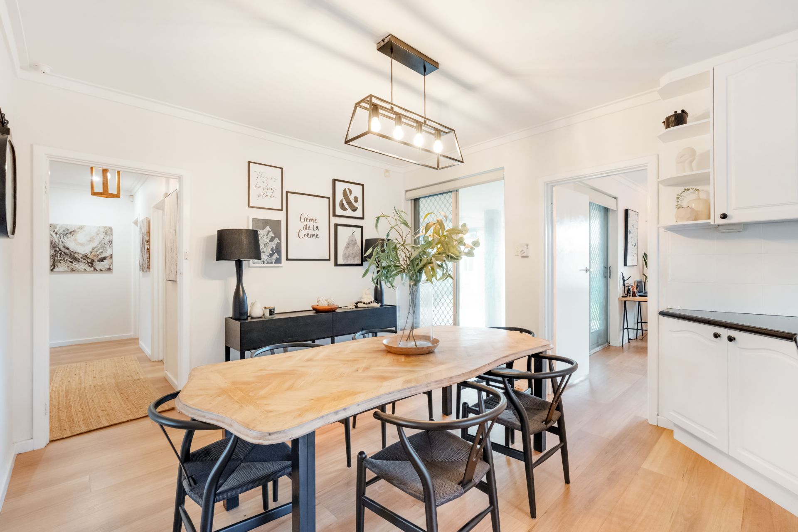
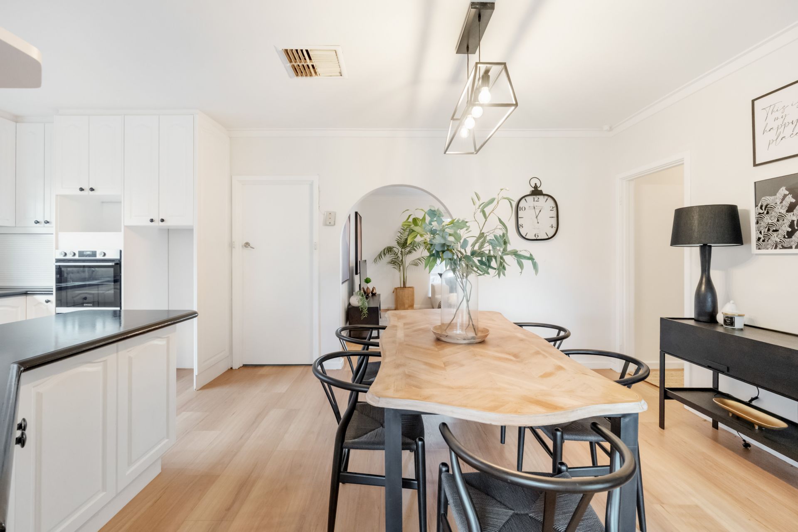
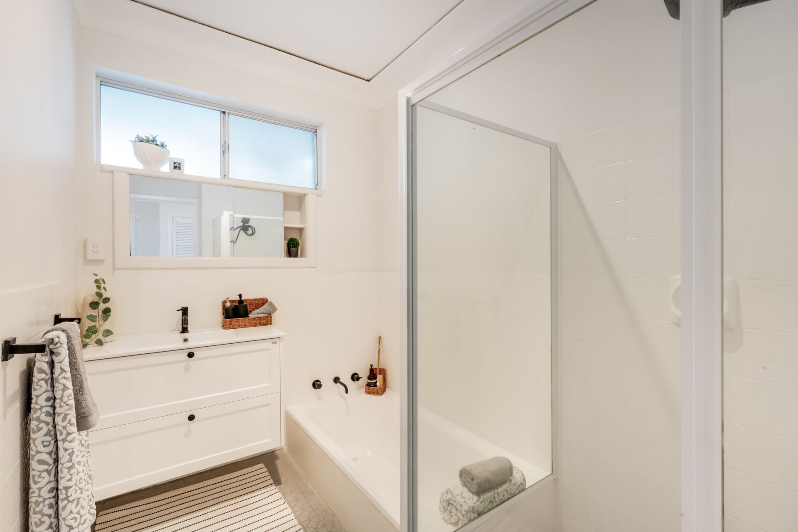
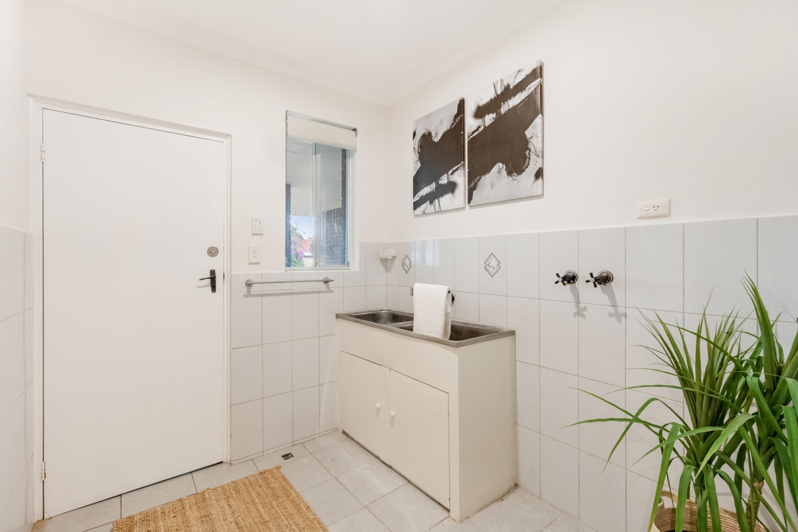
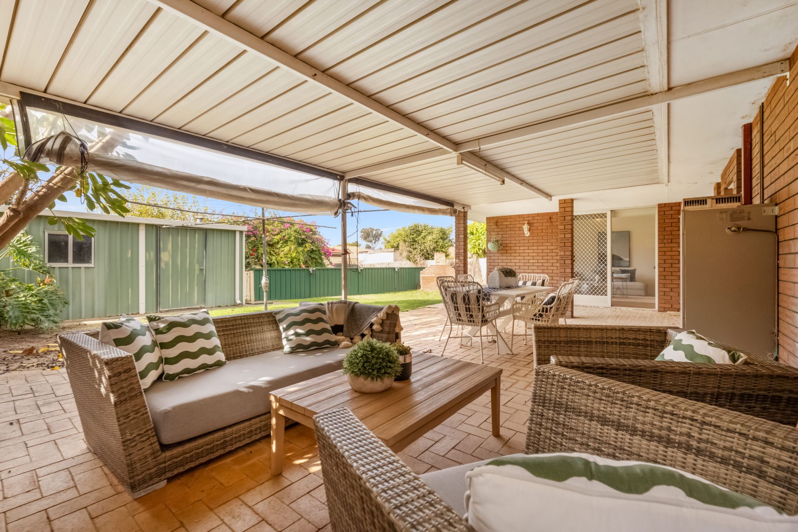
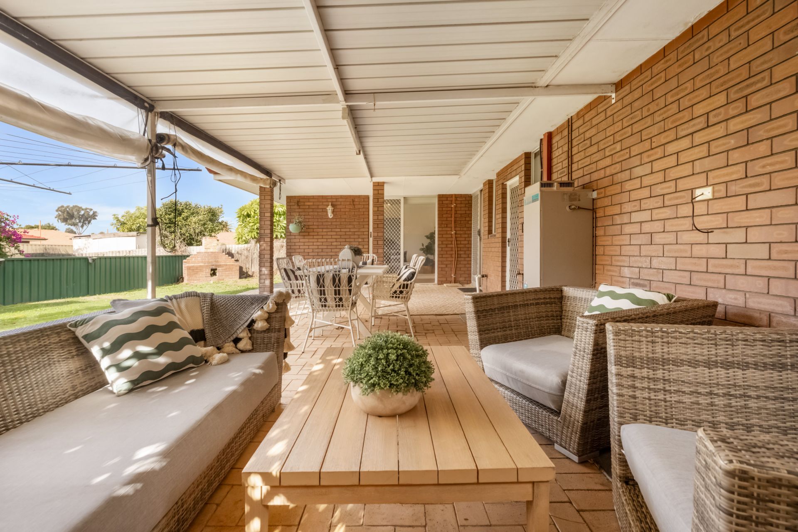
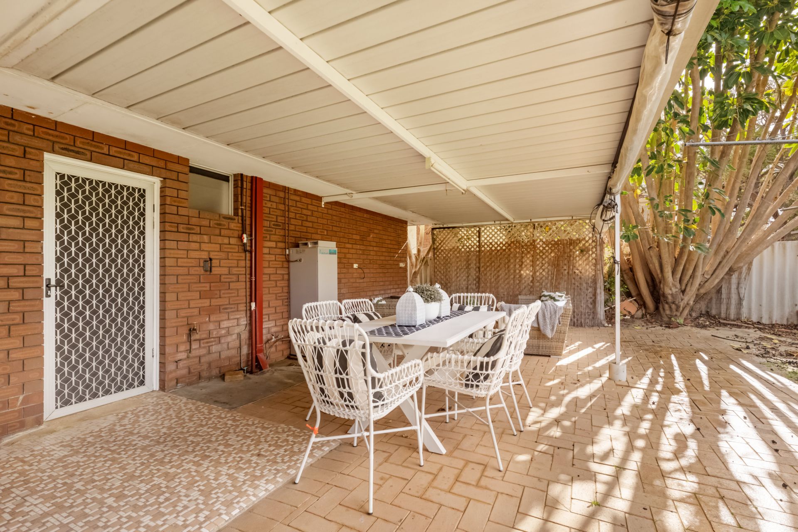
Beautiful wide-board timber flooring throughout, a crisp white colour palette, designer light fittings and matte-black hardware/tapware, ducted evaporative cooling, external shutters, an alarm system, excellent storage, undercover entertaining overlooking a huge backyard, and an oversized remote garage with internal access.
Flowing through a comfortable floor plan encompassing either three or four bedrooms with excellent separation and privacy between householders. The main with a sleek modern ensuite including a double-head shower, and the stylish family bathroom servicing the rest of the household with ease.
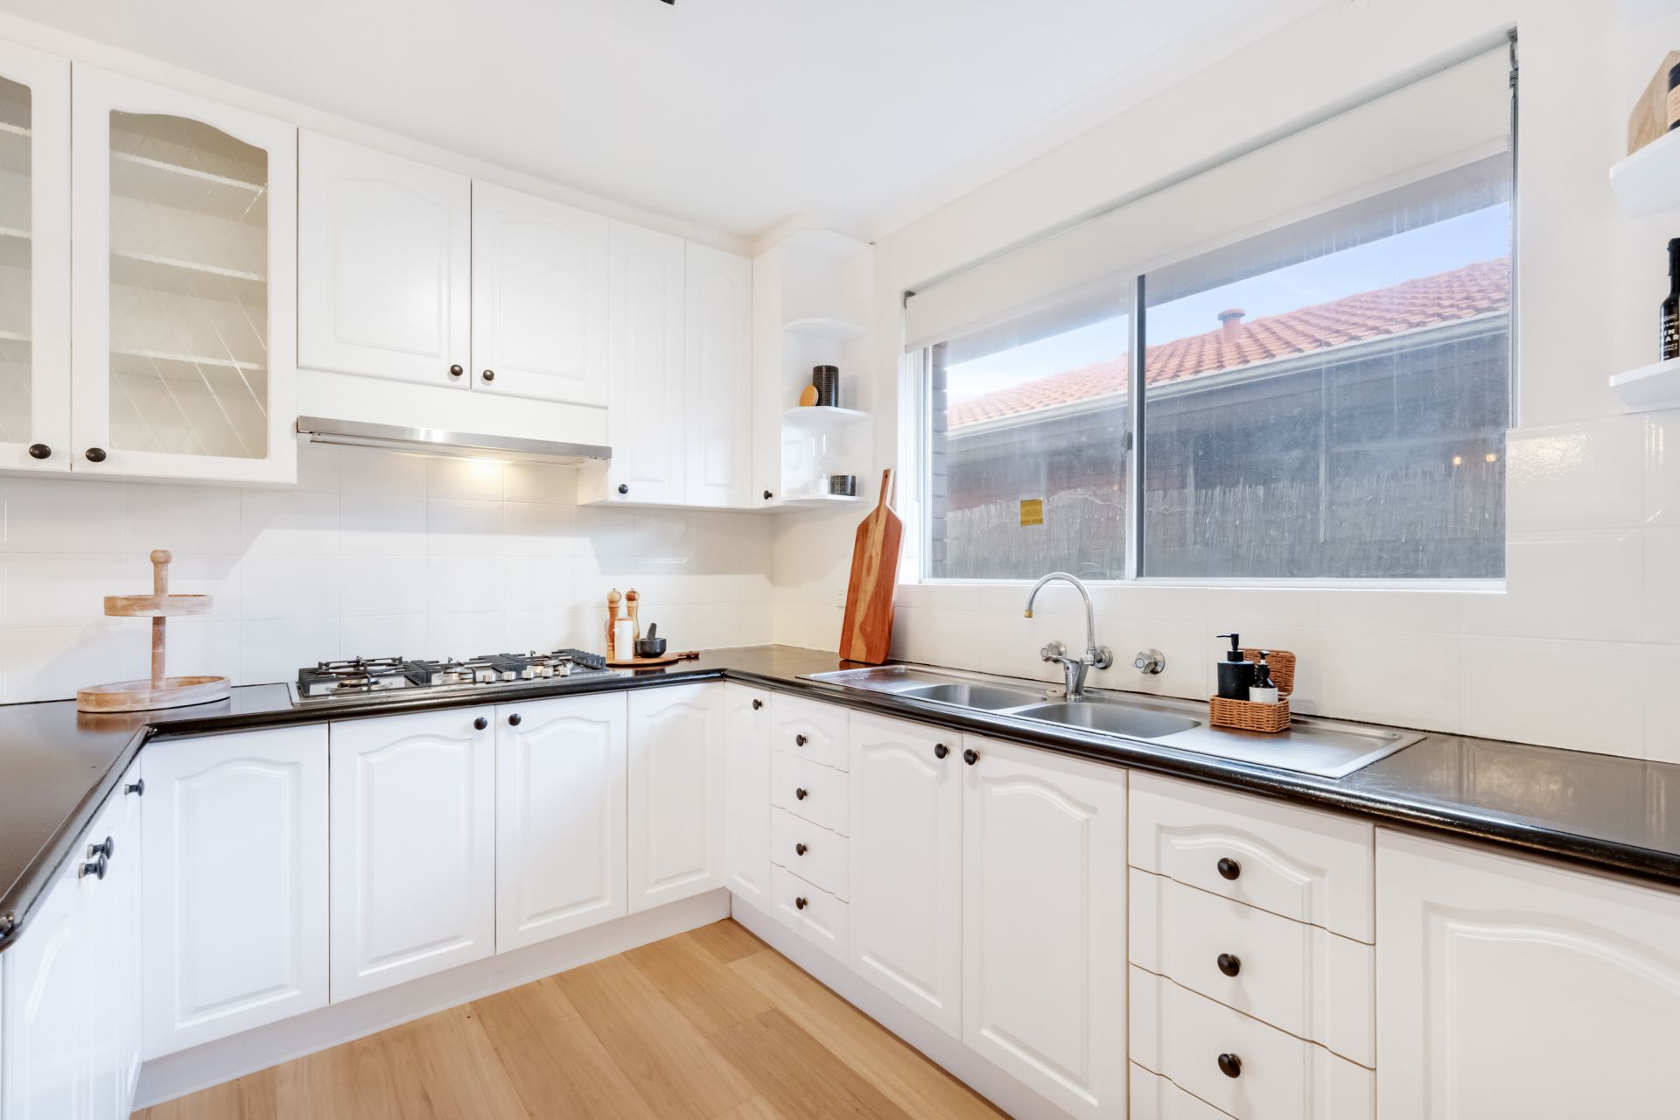
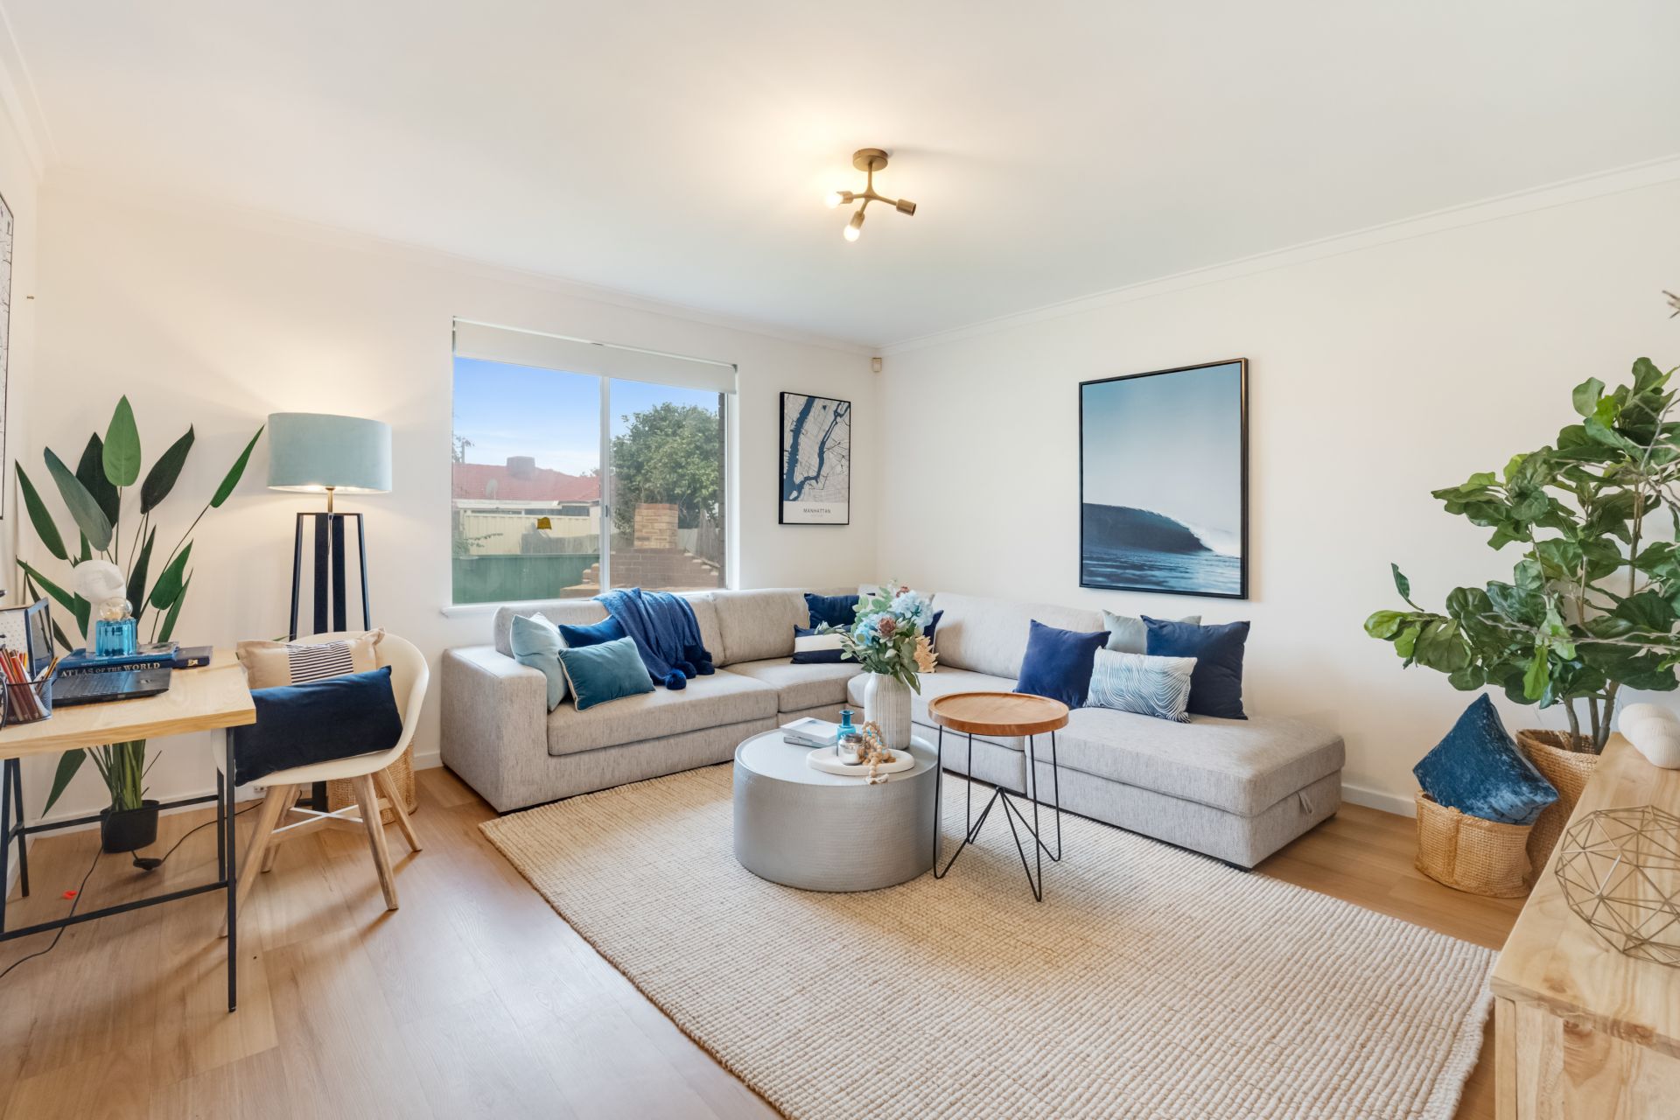
Plenty of living space for the whole family including a spacious front lounge room, an open dining and stylish modern black & white kitchen with Westinghouse dual wall ovens and a 900mm gas cooktop; and a fantastic additional living zone, rumpus or large 4th bedroom.
A highly sought pocket of Balcatta within easy walking distance to West Balcatta Primary and Balcatta Senior High schools, local buses, shopping, Balcatta’s commercial business district and brilliant access to the Reid and Mitchell Freeways.